1
1-Story Design
Create shear wall workflows for single-story wood stud projects.
ShearWise Pro is an online shear wall and lateral load calculation platform for 1-story and 2-story wood stud buildings. Organize wall lines, openings, hold-down information, straps, roof loads, footing recommendations, and PDF reports in one permit-ready workflow.
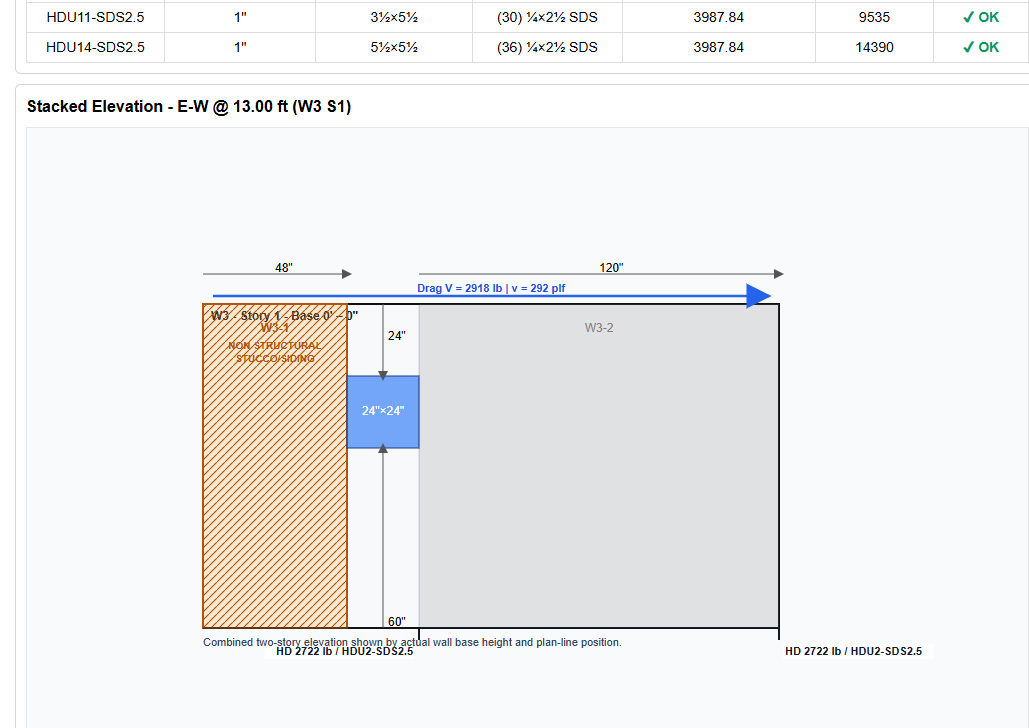
ShearWise Pro is a focused shear wall and lateral load report platform for engineers, architects, designers, drafters, contractors, and builders working on 1-story and 2-story wood stud projects.
The platform helps organize shear wall calculations, wall lines, openings, full-height segments, hold-down forces, transfer straps, roof information, story drift checks, and clean PDF reports for permit and review coordination.
Use ShearWise Pro for one- and two-story wood stud building workflows where clear lateral load and shear wall documentation saves time.
Give mobile visitors a fast preview of the workspace, elevations, footing output, and final report flow before they sign up.
ShearWise Pro is built for shear wall design workflows where wall lines, openings, segments, hold-downs, straps, and PDF report organization matter.
Create shear wall workflows for single-story wood stud projects.
Organize upper and lower story wall lines, stacked elevations, and lateral design information.
Enter wall lengths, openings, shear wall segments, and project parameters in a structured workflow.
Review hold-down, strap, and wall segment information in one calculation package.
Generate preliminary footing sizes and show footing references directly in the report package.
Export clean, organized PDF reports for review, project records, and design coordination.
Download the full house report user manual after sign-up and follow the complete ShearWise workflow.
A simple workflow helps users move from project information to a clean shear wall report.
Add address, project type, story information, and design parameters.
Input shear wall lines, wall lengths, openings, and full-height segments.
Review wall schedules, segment summaries, footing recommendations, and hold-down information.
Generate a clean report for project records and review coordination.
ShearWise Pro is made for the people who coordinate, design, review, and build wood stud projects where shear wall layout matters.
Organize shear wall calculation workflows and produce cleaner reports.
Identify shear wall layout constraints earlier during design.
Coordinate wall lines, openings, and lateral design information in one place.
Understand shear wall requirements earlier and reduce design back-and-forth.
Learn how to create a complete ShearWise Pro report for a house. The manual explains project setup, floor plan walls, openings, elevations, roof information, calculations, warnings, and PDF report output.
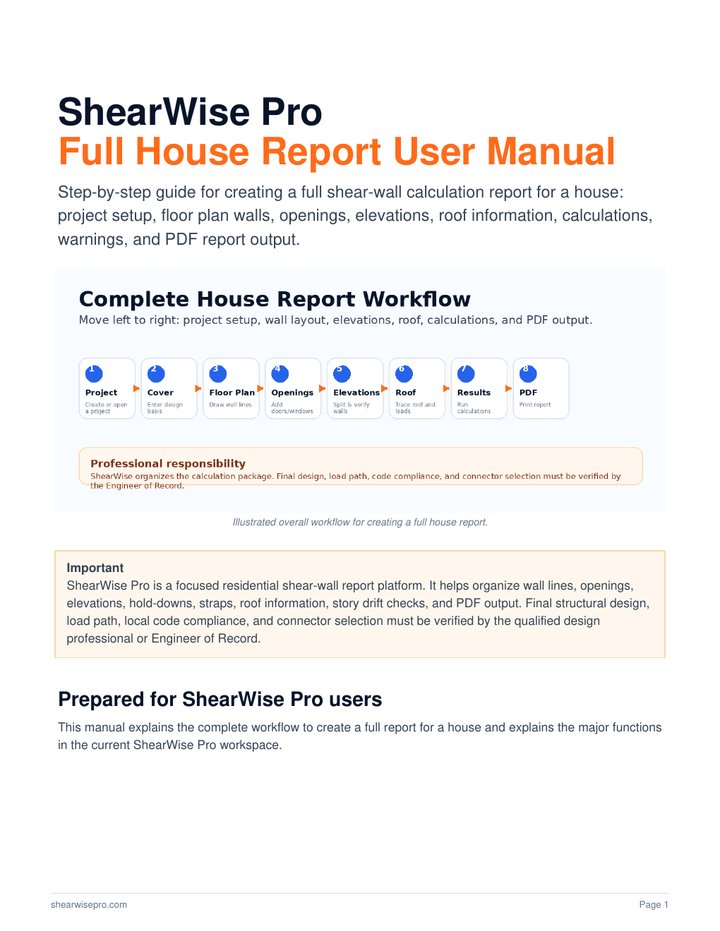
Start with the multiple-wall workflow and learn how ShearWise Pro helps organize wall lines for a complete shear-wall report.
Before subscribing, users can view a sample calculation package and understand the report layout, project information, wall line summaries, and elevation output.
Build a stronger professional profile by reaching 100 hours of active ShearWise platform use. The certification milestone recognizes hands-on experience with shear wall report workflows, including wall lines, openings, elevations, hold-downs, straps, roof information, saved projects, and PDF report coordination.
Use the platform, build real workflow hours, and unlock your personalized certification from the dashboard when you reach the milestone.
Start with three watermarked reports. A card is required through Stripe, with no charge today; after the third trial report, access continues at $29/month unless canceled.
Test the workflow with three watermarked reports. Card required; no charge today.
Continue using ShearWise with saved projects and full reports.
Pay once for the full year and keep access at a lower yearly cost.
ShearWise Pro is built around the workflow designers need most: wall lines, openings, elevations, hold-downs, straps, roof coordination, footing recommendations, and clean PDF report output for wood stud 1- and 2-story projects.
ShearWise is an online tool for organizing shear wall calculation workflows for 1-story and 2-story projects.
ShearWise is designed for engineers, architects, designers, contractors, builders, and construction professionals.
No. ShearWise assists with calculation organization and preliminary design workflows. Final design responsibility remains with the qualified design professional or licensed engineer as required.
Yes. Monthly and annual subscription billing is managed securely through Stripe. Active subscribers can manage payment methods, invoices, plan changes, and cancellations through the Stripe billing portal.
Yes. ShearWise Pro organizes wall lines, elevations, openings, hold-downs, straps, roof information, story drift checks, and calculation tables into a clean PDF report for review coordination.
No. ShearWise Pro is intentionally focused on shear wall calculation organization and report output for 1-story and 2-story wood building workflows.
Professional Responsibility: ShearWise is intended to assist with shear wall calculation organization and preliminary design workflows. Final design, code compliance, and structural engineering responsibility shall be verified by a qualified design professional or licensed engineer as required by the local jurisdiction.